


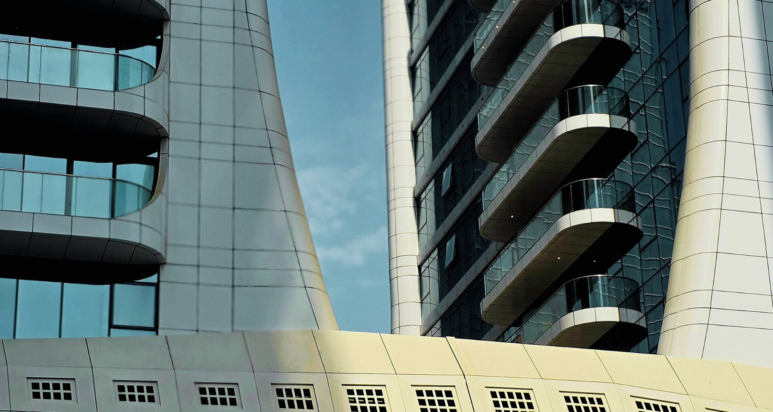

The skyline of Abu Dhabi stands as a testament to world-class modern architecture, structural precision, and forward-thinking urban planning. Building in the UAE requires a delicate balance: fusing aesthetic vision with environmental performance, cultural heritage, and strict municipal regulatory standards.
Whether developing a high-end luxury residential villa, a state-of-the-art commercial tower, or a specialized healthcare facility, selecting an established engineering consultancy is the cornerstone of project success. At Amiral Consultant Engineers (ACE), architectural design services are delivered through a multidisciplinary framework that seamlessly integrates concept creation, advanced spatial planning, structural integrity, and local authority permitting.
The Evolution of Architectural Design in Abu Dhabi
Architectural design in the United Arab Emirates has transitioned from basic structural functionalism into a sophisticated discipline centered on energy efficiency, spatial optimization, and smart building integration. Designers must account for the unique climate of the region, where ambient temperatures and solar exposure demand innovative envelope design, optimized orientation, and intelligent HVAC loads.
Architectural design services in Abu Dhabi encompass far more than aesthetic drafting. A complete architectural solution requires:
- Climatic & Environmental Adaptation: Designing building skins, shaded facades, and thermally efficient structures to reduce operational carbon footprints and cooling loads.
- Regulatory Compliance: Navigating strict frameworks set by the Abu Dhabi City Municipality (ADM), the Department of Municipalities and Transport (DMT), Abu Dhabi Civil Defence (ADCD), and Estidama Pearl Rating Systems.
- Spatial Efficiency & Functionality: Maximizing usable floor space while enhancing pedestrian flow, natural light diffusion, and internal thermal comfort.
- Structural & MEP Integration: Early-stage coordination between architectural design, civil/structural engineering, and mechanical, electrical, and plumbing (MEP) systems to prevent spatial conflicts during construction.
Core Pillars of Amiral’s Architectural Design Services
Founded in 2001 by Mr. Isam A. Dheyab, Amiral Consultant Engineers brings over two decades of technical expertise and local UAE experience to the engineering consultancy landscape. Under executive leadership, including Managing Director & Partner Muataz Alsabbagh, Amiral’s architectural team applies an integrated design methodology across several key sectors.
1. Luxury Residential Villas & Private Estates
Designing private residences in the UAE requires custom tailoring to match the client’s lifestyle preferences, privacy requirements, and material expectations. Architectural layouts balance sprawling interior living zones with seamless outdoor transitions, private courtyards, and sustainable landscape integrations.
- Bespoke Layouts: Master planning for private plots, taking advantage of wind orientation and natural illumination.
- Façade Engineering: Utilizing high-performance double-glazed units, GRC (Glass Fiber Reinforced Concrete) cladding, and local stone finishes.
- Privacy Controls: Traditional regional privacy considerations combined with modern open-concept spatial flow.
2. Commercial Buildings & Office Complexes
For commercial developments, modern architecture must drive business value, employee well-being, and brand distinction. Amiral develops high-density, flexible floor plates engineered for adaptable tenant fit-outs, spatial efficiency, and optimal structural core placement.
- Flexible Floor Plates: Open-span floor plans that support corporate layout modifications.
- High-Performance Envelopes: Curtain wall engineering designed for maximum thermal resistance and acoustic dampening against urban traffic.
- Vertical Transportation: Optimized elevator and utility shaft placements based on peak occupant traffic simulations.
3. Healthcare, Retail, & Hospitality Projects
Specialized commercial developments demand strict adherence to international standard operating procedures. Healthcare facilities require sterile zoning, specific acoustic separation, and complex utility distributions, while retail and hospitality venues prioritize customer journeys, grand entryways, and experiential flow.
Technical Process: From Initial Blueprint to Permitting
Executing a seamless architectural project requires a structured, multi-stage delivery process to ensure design fidelity, cost optimization, and full municipal compliance.
  [Stage 1] Feasibility & Site Analysis
        │
        ▼
  [Stage 2] Concept Design & Massing Models
        │
        ▼
  [Stage 3] Detailed Architectural & MEP Drafting
        │
        ▼
  [Stage 4] BIM Clash Detection & Value Engineering
        │
        ▼
  [Stage 5] Local Authority Approvals (ADM, ADCD, Estidama)
        │
        ▼
  [Stage 6] Execution Supervision & Site Quality Audits
Building Information Modeling (BIM) & 3D Visualization
Modern engineering consultants utilize BIM methodologies to build complete virtual twin models before physical ground is broken. This digital workflow allows architectural teams to overlay structural columns, HVAC ductwork, electrical trays, and plumbing lines into a single coordinated model. Early clash detection minimizes site rework, reduces material waste, and prevents unbudgeted variations.
Estidama & Green Building Compliance
Sustainability is a fundamental component of urban growth in Abu Dhabi. Amiral integrates Estidama Pearl Rating System criteria during early architectural concept phases. By specifying passive shading elements, low-E glazing, regional construction materials, and water-efficient fixtures, designs achieve required Pearl ratings without compromising structural elegance or aesthetic quality.
Value Engineering & Local Regulatory Mastery
A primary challenge in real estate development is balancing aesthetic aspirations with financial budgets and regulatory timelines. Amiral’s dual focus on architecture and structural engineering enables effective Value Engineering (VE) during schematic design phases.
- Material Selection: Specifying durable, locally sourced alternatives that replicate high-end luxury finishes while reducing lead times and import tariffs.
- Structural Optimization: Rationalizing column grids and transfer slabs to reduce overall concrete and reinforcement steel quantities without compromising load capacities.
- Authority Permitting Expediting: Leveraging deep familiarity with Abu Dhabi municipal building codes to streamline submissions through the MePS (Municipal e-System) portal, avoiding costly administrative review cycles.
Frequently Asked Questions (FAQ)
1. What services are included in a complete architectural design package?
A complete architectural design package includes initial plot feasibility studies, spatial concept development, 3D architectural visualization, detailed execution drawings, structural and MEP coordination, Estidama compliance reporting, and submission for local authority permits (such as Abu Dhabi Municipality and Civil Defence approvals).
2. How long does it take to obtain architectural design approvals in Abu Dhabi?
Approval timelines vary depending on project scale, location, and specific zoning requirements. Generally, conceptual and detailed architectural submissions through the municipal online portal take between 4 to 8 weeks, provided all structural, fire safety, and environmental documents fully comply with UAE building codes.
3. How does architectural design incorporate Estidama sustainability standards?
Estidama standards are integrated from the initial design phase by optimizing building orientation to reduce solar heat gain, specifying energy-efficient HVAC and lighting systems, integrating water-saving fixtures, and utilizing sustainable, regionally produced building materials to meet the required Pearl rating.
4. What is the difference between an architectural designer and a full engineering consultancy?
An architectural designer focuses primarily on spatial layouts, building aesthetics, and interior flow. A full engineering consultancy—such as Amiral Consultant Engineers—combines architectural design with structural, civil, MEP, and project management disciplines under one roof, ensuring technical feasibility, structural safety, and seamless authority permitting.
5. Can existing architectural designs be modified to reduce construction costs?
Yes. Through Value Engineering (VE), engineers analyze existing architectural drawings to identify cost-saving modifications. This includes optimizing structural grid spans, refining material specifications, and updating MEP system paths without altering the core visual aesthetic or functionality of the project.
Author & Engineering Review
- Prepared By: Architectural & Technical Content Team at Amiral Consultant Engineers (ACE)
- Technical Review: Led by Senior Technical Directorship & Managing Partners at Amiral CE (Corniche – Dar Al Salam Tower, Abu Dhabi, UAE). Over 25 years of engineering excellence in commercial, residential, and infrastructure development across the UAE.


