Category: Blog

هيكلة طلبات تقديم العروض للاستشارات الهندسية لمناقصات القطاع العام في الشرق الأوسط

06/06/2026 هيكلة طلبات تقديم العروض للاستشارات الهندسية في مناقصات القطاع العام بالشرق الأوسط يُعد إعداد طلب تقديم عروض (RFP) لمشروع حكومي عالي الأهمية في الشرق الأوسط مهمة دقيقة وحساسة. فأي قصور في نطاق العمل أو أي غموض في المتطلبات الفنية لا يؤدي فقط إلى تبادل المزيد من الرسائل والاجتماعات، بل قد يتسبب في تجاوزات كبيرة في التكاليف، وتعطيل مشاريع البنية التحتية، وفوز شركات غير مؤهلة بعقود لا تمتلك القدرة على تنفيذها. الضغوط في هذه المشاريع كبيرة للغاية. فأنت بحاجة إلى شريك يفهم التفاصيل الدقيقة لكودات البناء في أبوظبي، والظروف البيئية الصعبة في منطقة الخليج، والأهمية الاستراتيجية لهندسة القيمة. وإذا فشل طلب تقديم العروض في تصفية الشركات غير المؤهلة واختيار الخبرات الحقيقية، فإن المشروع يصبح معرضًا للمخاطر قبل بدء أعمال التنفيذ. ولضمان التعاقد مع شركة استشارات هندسية عالمية المستوى، يجب تجاوز القوالب التقليدية العامة. فالأمر يتطلب وثيقة احترافية تتحدث بلغة المشتريات الحكومية في الشرق الأوسط، لغة تعتمد على الدقة والامتثال والنتائج القابلة للقياس. ويستعرض هذا الدليل العناصر الأساسية لبناء طلب تقديم عروض متكامل ومصمم خصيصًا لمشاريع القطاع العام. لماذا تحتاج مناقصات القطاع العام في الشرق الأوسط إلى هيكلة متخصصة لطلبات تقديم العروض؟ تعمل مشاريع القطاع العام في دولة الإمارات العربية المتحدة ومنطقة الشرق الأوسط ضمن منظومة فريدة من المتطلبات والقيود التنظيمية. سواء تعلق الأمر بالالتزام بمعايير نظام استدامة وتصنيف اللؤلؤ أو التعامل مع اشتراطات دائرة البلديات والنقل، فإن شركة الاستشارات الهندسية في أبوظبي مطالبة بإثبات أكثر من مجرد الكفاءة الفنية، فهي بحاجة إلى إظهار معرفة مؤسسية ومحلية عميقة. غالبًا ما تفشل طلبات تقديم العروض التقليدية لأنها تتعامل مع شركات الاستشارات الهندسية باعتبارها متشابهة وقابلة للاستبدال. أما في القطاع العام، فقد بدأت نماذج الاختيار القائمة على أقل سعر تفقد أهميتها لصالح منهجية الاختيار المبني على الجودة والتكلفة (QCBS). ولهذا يجب أن يكون طلب تقديم العروض أداة فعالة لاختيار الشركات القادرة على إدارة جميع مراحل المشروع، بدءًا من التخطيط الحضري والتخطيط الرئيسي وصولًا إلى الإشراف خلال مرحلة التنفيذ. المكونات الأساسية لطلب تقديم عروض عالي الأداء يجب أن يكون طلب تقديم العروض الخاص بالاستشارات الهندسية مصممًا لتقييم الرؤية الاستراتيجية وقدرات التنفيذ في الوقت نفسه. 1. نطاق خدمات التصميم والإبداع غالبًا ما تشمل مشاريع القطاع العام مشاريع بارزة ومعالم رئيسية، ولذلك ينبغي أن يطلب طلب تقديم العروض إثبات التميز في المجالات التالية: التصميم المعماري: دمج الهوية الثقافية مع الوظائف الحديثة. التصميم الداخلي وتصميم المناظر الطبيعية: إنشاء بيئات مستدامة تتكيف مع الظروف المناخية الصحراوية. التصور ثلاثي الأبعاد: تقديم نماذج واقعية عالية الدقة لتسهيل اعتماد أصحاب المصلحة. 2. الصرامة الهندسية والفنية هنا تحديدًا تعاني العديد من طلبات تقديم العروض من نقاط ضعف واضحة. لذلك يجب طلب معلومات تفصيلية حول: الهندسة البيئية وهندسة العمليات: كيفية إدارة كفاءة الموارد والاستدامة. هندسة القيمة: عنصر أساسي لضمان تحقيق أعلى استفادة ممكنة من الميزانيات الحكومية. دراسات الجدوى: إجراء تحليلات دقيقة تعتمد على البيانات قبل البدء في مرحلة التصميم. 3. التخطيط والإدارة الاستراتيجية تتميز مشاريع القطاع العام في الشرق الأوسط بوتيرة تنفيذ سريعة، لذلك يجب أن يقيّم طلب تقديم العروض العناصر التالية: إدارة المشاريع والمخططات التنفيذية: ضمان الانتقال السلس من مرحلة التصميم إلى التنفيذ. إعادة التأهيل وإعادة الاستخدام التكيفي: وهي من المجالات المتنامية مع تطور المدن وتحديث الأصول القائمة. مقارنة بين طلب تقديم العروض التقليدي وطلب تقديم العروض الاستراتيجي العنصر طلب تقديم عروض تقليدي طلب تقديم عروض استراتيجي للقطاع العام معايير الاختيار التركيز على السعر الاختيار بناءً على الجودة والتكلفة (QCBS) الاستدامة أهداف بيئية عامة التزام صارم بمتطلبات استدامة أو LEED المعرفة المحلية غير مطلوبة خبرة مثبتة في أنظمة ولوائح أبوظبي والإمارات إدارة المخاطر تأمين أساسي هندسة قيمة وإشراف شامل التصور الهندسي مخططات ثنائية الأبعاد نماذج ثلاثية الأبعاد وتقنيات BIM نموذج التقييم الموصى به لمناقصات البنية التحتية في الإمارات لضمان استقطاب أفضل شركات الاستشارات الهندسية، يمكن اعتماد نظام تقييم موزون على النحو التالي: التقييم الفني (70%) الخبرة ذات الصلة (25%)، تنفيذ مشاريع حكومية مشابهة في الشرق الأوسط. المنهجية الفنية (20%)، توضيح منهجيات هندسة القيمة والهندسة البيئية. الفريق الرئيسي (15%)، السيرة الذاتية للمهندسين الرئيسيين مع التركيز على التراخيص المحلية. الجدول الزمني للمشروع (10%)، تقديم خطة واقعية تأخذ إجراءات الموافقات المحلية بعين الاعتبار. التقييم المالي (30%) هيكل الرسوم (20%)، وضوح التكاليف المتعلقة بالتصميم والإشراف والطوارئ. القيمة مقابل المال (10%)، قياس الوفورات التشغيلية طويلة المدى الناتجة عن التصميم المقترح. تعزيز معايير الخبرة والمصداقية والثقة في عملية التقييم يمكن الاستفادة من مبادئ الخبرة والتخصص والمصداقية والثقة عند تقييم الشركات المتقدمة للمناقصة: الخبرة: هل تمتلك الشركة خبرة عملية حقيقية داخل المنطقة؟ التخصص: هل تستطيع إدارة مشاريع معقدة في مجالات الهندسة البيئية أو التخطيط الحضري؟ المصداقية: هل تحظى باعتراف واعتماد من الجهات التنظيمية المحلية؟ الثقة: هل تمتلك سجلًا ناجحًا في تنفيذ المشاريع دون نزاعات قانونية أو تجاوزات كبيرة في التكاليف؟ الأسئلة الشائعة ما العامل الأكثر أهمية عند اختيار مستشار هندسي في أبوظبي؟ تُعد المعرفة العميقة باللوائح والاشتراطات المحلية العامل الأهم، إذ يجب أن تكون الشركة قادرة على التعامل مع متطلبات الجهات التنظيمية المختلفة لضمان انتقال المشروع من التصميم إلى التنفيذ دون تأخيرات قانونية أو إدارية. كيف تؤثر هندسة القيمة على مشاريع القطاع العام؟ تساعد هندسة القيمة الجهات الحكومية على تحسين التكاليف دون التأثير على الجودة أو الأداء الوظيفي، وذلك من خلال تحليل الوظائف واختيار الحلول الأكثر كفاءة من الناحية الاقتصادية. لماذا يجب تضمين الإشراف خلال مرحلة التنفيذ في طلب تقديم العروض؟ لأن العديد من الشركات قادرة على إعداد التصاميم، لكن عددًا أقل منها يمتلك القدرة على ضمان تنفيذ تلك التصاميم بدقة على أرض الواقع. ويضمن الإشراف المستمر بقاء الشركة الاستشارية مسؤولة عن جودة التنفيذ حتى اكتمال المشروع. هل ينبغي تضمين خدمات إعادة التأهيل وإعادة الاستخدام التكيفي ضمن طلب تقديم العروض؟ نعم، فمع تطور المدن في الشرق الأوسط، أصبحت إعادة توظيف المباني القائمة خيارًا استراتيجيًا ومستدامًا وفعالًا من حيث التكلفة بالنسبة للعديد من الجهات الحكومية. إذا كنت تسعى إلى تحسين كفاءة مناقصات القطاع العام القادمة، فإن التعاون مع شركة تجمع بين الرؤية الهندسية والاحترافية الفنية يعد خطوة أساسية لضمان نجاح المشروع واستدامته على المدى الطويل.

Read More
A strategic RFP evaluation matrix for Middle East public sector bids, emphasizing Quality and Cost-Based Selection (QCBS) and local UAE regulatory compliance.

Engineering Consultancy RFP Structures for Middle East Public Sector Bids

Drafting a Request for Proposal (RFP) for a high-stakes government project in the Middle East is a high-wire act. One oversight in the scope of work or a vague technical requirement doesn’t just result in a few emails—it leads to massive cost overruns, stalled infrastructure, and unqualified firms winning bids they cannot execute. The pressure is immense. You need a partner that understands the granular details of Abu Dhabi’s building codes, the environmental rigors of the Gulf, and the strategic necessity of value engineering. If your RFP fails to filter for true expertise, your project is at risk before the first shovel hits the sand. To secure a world-class engineering consultancy, you must move beyond generic templates. You need a document that speaks the language of Middle East procurement: rigorous, compliant, and results-oriented. This guide breaks down the architecture of a foolproof RFP, specifically tailored for the public sector. Why Middle East Public Bids Require Specialized RFP Architectures Public sector projects in the UAE and the wider Middle East operate under a unique set of constraints. Whether it’s adhering to ESTIDAMA pearl ratings or navigating the specific mandates of the Department of Municipalities and Transport (DMAT), an engineering consultant in Abu Dhabi must demonstrate more than just technical skill—they need local institutional knowledge. Generic RFPs often fail because they treat design engineering consultants as interchangeable. In the public sector, the “lowest bidder” model is rapidly being replaced by Quality and Cost-Based Selection (QCBS). Your RFP must be the filter that identifies firms capable of handling everything from Urban & Master Planning to Construction Stage Supervision. The Core Components of a High-Performance RFP A successful RFP for an engineering consultancy must be structured to evaluate both the “vision” and the “execution.” 1. The Scope of Creative & Design Services Public sector bids often involve landmark projects. Your RFP should demand proof of excellence in: 2. Technical Engineering Rigor This is where many RFPs fall short. You must explicitly request details on: 3. Strategic Planning & Management The Middle East public sector moves fast. Your RFP must evaluate: Comparative Framework: Standard vs. Strategic RFP Feature Standard RFP Strategic Public Sector RFP (Amiral Standard) Selection Criteria Primarily Price-based Quality and Cost-Based Selection (QCBS) Sustainability Generic “Green” goals Strict ESTIDAMA/LEED Compliance Local Knowledge Not required Proven Abu Dhabi/UAE Regulatory Expertise Risk Management Basic insurance Comprehensive Value Engineering & Supervision Visualization 2D Drafts Advanced 3D/BIM Modeling Requirements Information Gain: The Battle-Tested UAE RFP Weighting Template To ensure you attract the right design engineering consultants, utilize this weighted scoring system in your RFP evaluation phase. This is specifically designed for UAE infrastructure nuances. Technical Evaluation (70% Weight) Financial Evaluation (30% Weight) Maximizing E-E-A-T in Your Procurement Process for design engineering consultants Google’s E-E-A-T guidelines aren’t just for search engines; they are a blueprint for professional authority. When you structure an RFP, you are essentially auditing the E-E-A-T of the bidding firms. Frequently Asked Questions What is the most important factor when choosing an engineering consultant in Abu Dhabi? Local regulatory knowledge is paramount. A firm must understand the specific requirements of Abu Dhabi authorities (like DMAT or Civil Defense) to ensure the project moves from design to construction without legal delays. How does Value Engineering impact public sector bids? Value Engineering allows public entities to optimize project costs without sacrificing quality or functionality. It is a systematic method to improve the “value” of goods or products and services by using an examination of function. Why is Construction Stage Supervision necessary in an RFP? Many firms can design, but few can ensure the design is executed faithfully on-site. Including Construction Stage Supervision in your RFP ensures the engineering consultancy remains accountable until the keys are handed over. Should I include Renovation and Adaptive Reuse in my engineering RFP? Yes. As Middle Eastern urban centers evolve, repurposing existing structures is becoming a sustainable and cost-effective priority for many government agencies. Looking to streamline your next public sector bid? Partner with a firm that embodies these standards. At Amiral Consultant Engineering, we bridge the gap between visionary design and technical precision, ensuring your projects stand the test of time and regulation.

Read More

أفضل شركات تنسيق الحدائق في أبوظبي: إدارة تعقيدات المساحات الخضراء الفاخرة

يمثل المشهد الحضري في أبوظبي مزيجًا رائعًا من الإبداع المعماري والمساحات الخضراء الهادئة التي تضفي طابعًا فريدًا على المدينة. ولكن بالنسبة للمطورين العقاريين وأصحاب الفلل الفاخرة، فإن تحويل قطعة من الأرض الصحراوية إلى واحة خضراء متكاملة يتطلب أكثر من مجرد زراعة النباتات أو تركيب المسطحات الخضراء. فهذه العملية تخضع لمتطلبات تنظيمية دقيقة، وتحديات تتعلق بملوحة التربة، وأنظمة الري، والاستدامة البيئية. لذلك فإن اختيار خدمات تنسيق الحدائق في أبوظبي يتطلب التعاون مع شركة تصميم مناظر طبيعية متخصصة تمتلك القدرة على التعامل مع متطلبات دائرة البلديات والنقل (DMT) ومعايير استدامة الخاصة بكفاءة استخدام المياه دون تجاوز الميزانية المخصصة للمشروع. التحدي بين شركات الصيانة التقليدية وخبراء تصميم المناظر الطبيعية هناك اعتقاد شائع في قطاع العقارات بدولة الإمارات بأن أي شركة متخصصة في صيانة الحدائق أو تنفيذ المسابح قادرة على إنشاء بيئة خارجية راقية ومستدامة. ولهذا السبب يعتمد العديد من ملاك العقارات على شركات إدارة المرافق العامة لتطوير مساحاتهم الخارجية. لكن الواقع مختلف تمامًا. فغالبًا ما تعتمد الشركات التقليدية على نماذج تصميم متكررة وخطط تنفيذ مجزأة. وقد لا يكون هناك تنسيق مباشر بين خبراء الزراعة والمهندسين المسؤولين عن العناصر الإنشائية الخارجية، مما يؤدي إلى تأخير القرارات التصميمية وتعقيد إجراءات التنفيذ. وفي المشاريع الفاخرة، قد تؤدي هذه الفجوات إلى تأخر الموافقات الحكومية، وفشل عمليات الفحص، وتراجع جودة النباتات أو تلفها. في المقابل، فإن التعاون مع إحدى أفضل شركات تنسيق الحدائق في أبوظبي يوفر نموذج عمل متكاملًا وسريع الاستجابة. حيث يعمل مهندسو المناظر الطبيعية بشكل مباشر مع المهندسين المدنيين وفرق تقديم الطلبات للجهات الحكومية، مما يضمن اتخاذ القرارات بكفاءة وسرعة. وهنا لا يتم التعامل مع الحديقة باعتبارها عنصرًا تجميليًا فقط، بل كأصل عقاري يضيف قيمة حقيقية للممتلكات. التكيف الذكي مع المناخ المحلي بينما تحاول بعض الشركات تطبيق تصاميم مستوحاة من الحدائق الأوروبية التي قد لا تتحمل الظروف المناخية في الخليج العربي، تركز الشركات المحلية المتخصصة على فهم البيئة الإماراتية بكل تفاصيلها. وتشمل هذه الخبرة: التعامل مع درجات الحرارة المرتفعة وأشعة الشمس القوية. دراسة مستويات المياه الجوفية المتغيرة. اختيار النباتات المحلية المقاومة للملوحة والجفاف. تصميم مساحات خارجية تجمع بين الجمال والاستدامة. ويساعد هذا النهج في إنشاء حدائق قادرة على الحفاظ على رونقها لفترات طويلة مع تقليل احتياجات الصيانة واستهلاك المياه. الفئات التي نخدمها أصحاب الفلل والعقارات السكنية تصميم حدائق خاصة فاخرة، ومسابح لا متناهية، ومجالس خارجية، ومناطق ترفيهية تعزز من قيمة العقار وتوفر تجربة معيشية متميزة. المطورون التجاريون إنشاء الساحات العامة، والمساحات الخضراء للفنادق، والمناطق التجارية التي تستوعب أعدادًا كبيرة من الزوار مع الحفاظ على كفاءة استخدام الموارد. الجهات الحكومية والمجتمعات السكنية الكبرى تنفيذ الحدائق العامة، والممرات، والشوارع المزروعة، والمشاريع الحضرية التي تتماشى مع معايير السلامة والاستدامة المعتمدة في دولة الإمارات. الخدمات الأساسية لتنسيق المناظر الطبيعية والهندسة الخارجية للوصول إلى مستوى الريادة في هذا القطاع، يجب أن تمتلك الشركة خبرة متكاملة في جميع مراحل المشروع. أولاً: التخطيط الرئيسي والتصميم الإبداعي المساحة الخارجية الفاخرة هي امتداد طبيعي للهندسة المعمارية الداخلية، حيث يتم تنسيق الظل، وتدفق الهواء، والعناصر المائية، والحركة داخل الموقع بطريقة مدروسة. التصميم النباتي اختيار النباتات المحلية المقاومة للجفاف، وأشجار النخيل الناضجة، والغطاءات النباتية المناسبة لطبيعة التربة المحلية. هندسة العناصر الصلبة تصميم الجدران الاستنادية، والممرات الفاخرة، ومناطق الجلوس الغائرة، والبرجولات المعمارية التي تضيف طابعًا مميزًا للموقع. التصور ثلاثي الأبعاد استخدام نماذج واقعية متقدمة وجولات افتراضية تتيح للعملاء استكشاف المشروع قبل بدء التنفيذ. ثانياً: الهندسة المدنية وأنظمة الري يمثل هذا الجانب العامل الحاسم في نجاح المشروع على المدى الطويل. تصميم شبكات الري الذكية إنشاء أنظمة ري أوتوماتيكية تعتمد على الري بالتنقيط تحت سطح الأرض، مما يقلل من فقدان المياه بالتبخر ويحسن كفاءة الاستهلاك. معالجة التربة وأنظمة التصريف تنفيذ حلول متقدمة للتصريف تمنع تجمع المياه وتحمي النباتات من تأثير الملوحة المرتفعة. هندسة العناصر المائية تصميم المسابح اللامتناهية، والبرك البيئية، والجدران المائية باستخدام أنظمة ترشيح مستدامة وعالية الكفاءة. تسريع الموافقات الحكومية يُعد الحصول على التصاريح والموافقات الرسمية من أبرز التحديات التي تواجه مشاريع تنسيق الحدائق الفاخرة. وتعتمد الشركات المتخصصة على: التنسيق المبكر مع الجهات التنظيمية. دمج متطلبات استدامة منذ مرحلة التصميم الأولى. مراجعة المخططات قبل تقديمها رسميًا. تطبيق هندسة القيمة طوال مراحل المشروع. ويساعد هذا النهج على تقليل احتمالية التأخير وتسريع الحصول على الموافقات النهائية. ما وراء الجماليات: التكامل الحضري والاستدامة التخطيط الحضري المستدام يتطلب تصميم المشاريع الحديثة فهم رؤية أبوظبي 2030، وتحليل مسارات الشمس، واتجاهات الرياح، وأنماط حركة المشاة لضمان راحة المستخدمين على مدار العام. دراسات الجدوى وهندسة القيمة قبل بدء التنفيذ، يتم إعداد دراسات تفصيلية تشمل تكاليف المواد، وتوريد الأشجار الكبيرة، والعمالة، والأنظمة الفنية المختلفة. وتهدف هندسة القيمة إلى إزالة التكاليف غير الضرورية دون التأثير على جودة التصميم أو أدائه. الإشراف أثناء التنفيذ حتى أفضل التصاميم قد تفقد قيمتها إذا لم تُنفذ بالشكل الصحيح. ولهذا يتم توفير إشراف موقعي مستمر للتأكد من الالتزام بالمواصفات الهندسية والأبعاد الدقيقة وجودة المواد المستخدمة. فلسفة قائمة على الشفافية وخدمة العميل في قطاع يتضمن الكثير من المصطلحات الهندسية والفنية، تبقى الشفافية عنصرًا أساسيًا لنجاح المشروع. فلا ينبغي أن يحتاج العميل إلى خبرة متخصصة في الهندسة الهيدروليكية لفهم تقدم أعمال المسبح أو شبكة الري الخاصة به. ولهذا تركز أفضل شركات تنسيق الحدائق في أبوظبي على: تقديم تقارير واضحة ومنتظمة. إدارة مشاريع شفافة بالكامل. إبقاء جميع الأطراف على اطلاع بمراحل التنفيذ. توفير تجربة سلسة ومنظمة من بداية المشروع حتى تسليمه. وسواء كان المشروع عبارة عن شرفة عصرية في جزيرة الريم أو حديقة فاخرة واسعة في مدينة خليفة، يبقى الهدف واحدًا، وهو تحقيق تنفيذ متقن ونتائج جمالية مستدامة تدوم لسنوات طويلة. الأسئلة الشائعة ما هي اللوائح التي تنظم مشاريع تنسيق الحدائق السكنية في أبوظبي؟ يجب أن تتوافق جميع أعمال التطوير الخارجية الرئيسية مع كودات البناء في أبوظبي ومتطلبات نظام استدامة الخاصة بالحفاظ على المياه. كما تتطلب المسابح والتعديلات الإنشائية والجدران الخارجية الحصول على موافقات رسمية من دائرة البلديات والنقل. لماذا يُعد الالتزام بمتطلبات استدامة مهمًا للمشاريع الخارجية؟ لأن نظام استدامة يمثل إطارًا إلزاميًا للاستدامة البيئية في أبوظبي. وعدم تحقيق معايير كفاءة استخدام المياه المطلوبة قد يؤدي إلى رفض التصاريح والخدمات المرتبطة بالمشروع. كيف تساعد هندسة القيمة في حماية ميزانية المشروع؟ من خلال تحديد حلول تحقق نفس النتائج الجمالية والإنشائية بتكلفة أكثر كفاءة، مثل اختيار مواد بديلة مناسبة أو تحسين تصميم شبكات الري واستخدام النباتات المحلية منخفضة الاستهلاك للمياه. كم تستغرق إجراءات الحصول على تصريح مشروع تنسيق حدائق؟ تختلف المدة حسب حجم وتعقيد المشروع، إلا أن العمل مع شركة متخصصة وذات خبرة يمكن أن يقلل مدة الموافقات من عدة أشهر إلى بضعة أسابيع من خلال التنسيق

Read More
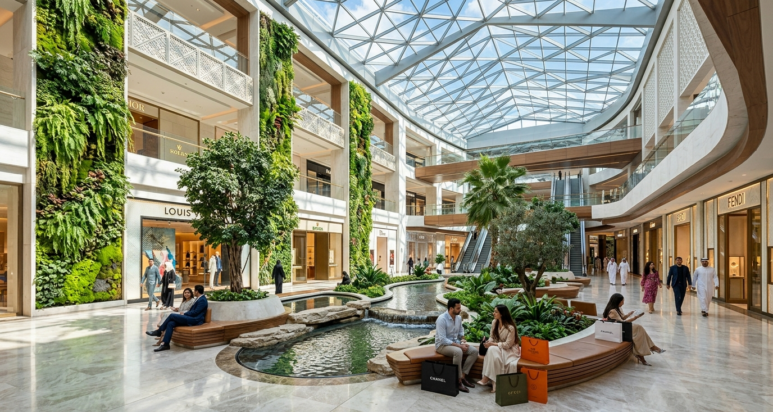
From concept to reality: Elite engineering consultancies combine architectural vision with strict Estidama and DMT regulatory compliance to eliminate delays in Abu Dhabi's mega-project landscape.

Top Landscaping Companies in Abu Dhabi: Navigating High-End Green Space Complexity

Abu Dhabi’s urban landscape is a breathtaking blend of architectural brilliance and pristine, green sanctuaries. But for premium developers and luxury homeowners, transforming a patch of desert sand into a lush, private oasis is a journey restricted by strict regulatory frameworks, soil salinity challenges, and irrigation bottlenecks. Selecting premier landscaping services Abu Dhabi goes beyond finding a crew to plant turf; it requires partnering with a sophisticated landscape design company Abu Dhabi capable of navigating the Department of Municipalities and Transport (DMT) and strict Estidama water-efficiency mandates without blowing your capital budget. The Bottleneck of “Mass-Market” Gardeners vs. Elite Landscape Architects There is a prevalent misconception in the UAE real estate sector: any commercial pool or garden contractor can execute a sustainable, high-end ecosystem. Many property owners trust massive, generic facilities management corporations to design their outdoor spaces. Here is the contrarian reality: large, corporate maintenance providers suffer from static, uninspired design templates and fragmented project execution. Your horticultural specialist might not coordinate with your hardscape structural engineers for weeks. Creative decisions get buried in corporate red tape. In the ultra-luxury market of UAE real estate, these internal communication gaps lead directly to delayed municipal permits, failed inspections, and dead flora. Conversely, choosing an agile leader among the top landscaping companies in Abu Dhabi ensures a high-velocity, integrated design model. By keeping senior landscape architects directly connected to the civil engineering and municipal submission desks, the feedback loop remains tight. You do not just hire a gardener; you deploy a specialized design team that treats your outdoor living space as an appreciating real estate asset. Strategic Micro-Climate Adaptation While generic exterior firms try to copy European garden layouts that quickly wither in the Arabian Gulf, elite local landscape companies focus purely on the specific challenges of the UAE environment. This hyper-local expertise is critical. Knowing how to mitigate the harsh local sun, handle changing groundwater tables, and select salt-tolerant, native flora allows for outdoor designs that are both visually stunning and biologically sustainable. Who We Serve Private Villa Owners: Crafting bespoke luxury resort-style gardens, infinity pools, and outdoor entertainment pavilions that maximize estate value. Commercial Developers: Designing highly functional, high-traffic urban plazas, hotel retreats, and corporate green zones that prioritize water efficiency. Public Sector & Master Communities: Executing large-scale public parks, walkways, and streetscapes that align with the UAE’s strict environmental safety and sustainability initiatives. Core Landscape & Structural Services To rank among the true industry leaders, a firm must demonstrate complete mastery across the entire lifecycle of an exterior project. 1. Master Planning & Creative Design An elite outdoor space is an extension of indoor architecture. It is a precise orchestration of shade, airflow, water elements, and structural movement. Softscape Architecture: Selecting native, drought-resistant plants, mature palms, and vibrant groundcover tailored to the local soil composition. Hardscape Engineering: Designing structural retaining walls, luxury porcelain pathways, sunken seating lounges, and architectural pergolas. Advanced 3D Visualization: Utilizing hyper-realistic rendering and virtual walkthroughs to experience the micro-climate shade and lighting placement before breaking ground. 2. Civil & Irrigation Engineering This technical framework determines whether an outdoor project thrives long-term or fails prematurely. Smart Irrigation Network Design: Engineering automated, sub-surface drip irrigation systems that reduce water evaporation and run fully optimized. Soil Remediation & Drainage: Implementing advanced multi-layer drainage networks to prevent soil waterlogging and counter high groundwater salinity. Water Feature Hydraulics: Building zero-edge swimming pools, eco-ponds, and cooling water walls with integrated, sustainable filtration systems. The Regulatory Blueprint: Fast-Tracking Municipal Approvals The greatest risk to any luxury outdoor development is getting stuck in municipal “Permit Purgatory.” Below is a comparison of how traditional corporate firms handle approvals versus the agile approach practiced by elite landscaping specialists. Execution Matrix: Traditional Contractors vs. Elite Landscaping Firms Feature Generic Landscape Contractors Elite Landscape Architecture Firms DMT Submission Approval Linear and slow; sequential departmental reviews often leading to re-submissions. Parallel processing; proactive coordination with municipal engineers to bypass delays. Estidama Pearl Compliance Treated as a late, frustrating add-on; leads to revised structural plans and delayed approvals. Integrated directly into the initial conceptual sketch to guarantee optimal water budgeting. Value Engineering Simple cost-cutting that replaces premium materials with inferior, short-lived alternatives. Continuous optimization that removes unnecessary structural costs without lowering quality. Project Turnaround Time Days or weeks spent waiting for internal corporate corporate sign-offs and design revisions. Real-time adjustments and same-day pivots directly between client and master architect. Beyond Aesthetics: Strategic Urban Integration Developing premium outdoor spaces requires a macro-perspective. It is not just about laying down instant grass; it is about protecting the future value of the asset. Sustainable Urban Planning Designing for modern developments means understanding the Abu Dhabi 2030 Vision. Premier firms analyze solar pathways, local wind patterns, and community foot traffic to ensure that outdoor spaces remain comfortably usable even during warmer seasonal shifts. Value Engineering & Feasibility Studies Before the first excavator arrives on site, you need to know if the budget aligns with the engineering reality. Elite landscape companies provide transparent, itemized feasibility studies that account for fluctuating material costs, mature tree sourcing, and local labor requirements. True value engineering is about removing unnecessary costs, not compromising on design integrity. Ongoing Construction & Horticultural Supervision A spectacular 3D design loses its value if the on-site execution is flawed. Dedicated site supervision acts as the owner’s advocate on the ground, ensuring that landscape contractors follow every single measurement, structural concrete specification, and depth requirement precisely. A Transparent, Client-First Philosophy In an industry often bogged down by complex civil engineering terms, clear communication is essential. You should not need a degree in hydraulic engineering to understand the status of your pool construction or your irrigation network. The best top landscaping companies in Abu Dhabi prioritize accessible milestone reporting and fully transparent project management. This client-focused approach keeps stakeholders informed and empowered throughout the entire project lifecycle, ensuring the transformation of your grounds is smooth, structured, and entirely stress-free. Whether it is a sleek, minimalist penthouse terrace on Reem Island or a grand,

Read More

التنقل في مشاريع التطوير متعددة الاستخدامات واسعة النطاق: رؤى من أفضل شركات الاستشارات الهندسية في أبوظبي

يتطلب تطوير الأبراج التجارية الضخمة أو المجمعات السكنية متعددة الوحدات في دولة الإمارات العربية المتحدة فهمًا متقدمًا لديناميكيات المباني، وتأثيرات المناخ المحلي، والأطر التنظيمية والإدارية المعتمدة من الجهات الحكومية. بالنسبة للمستثمرين المؤسسيين، وصناديق الثروة السيادية، والمطورين العقاريين، فإن رحلة تحويل التصور المعماري الأولي إلى أصل عقاري متين ومُدر للدخل تنطوي على العديد من المخاطر المالية. ومن دون إشراف هندسي دقيق منذ المراحل الأولى، قد تواجه المشاريع المعقدة تعارضات تصميمية كبيرة، وهدرًا في المواد، وتأخيرات طويلة خلال مراحل مراجعة الامتثال التنظيمي. إن التعاون مع أفضل شركة استشارات هندسية في أبوظبي يمنح فرق التطوير الخبرة الإنشائية والميكانيكية والتنظيمية اللازمة لحماية الاستثمارات الكبرى. ومن خلال دمج الميكانيكا الإنشائية المتقدمة، وأنظمة البناء المتكاملة، والالتزام الصارم بكودات البناء المحلية في المراحل الأولى من التصميم، تضمن الشركات الهندسية الرائدة تحسين أداء المشاريع المعقدة على المدى الطويل، وتعزيز السلامة، وتحقيق أعلى مستويات الاستدامة البيئية. تحسين أنظمة الميكانيكا والكهرباء والسباكة بشكل متكامل تمثل أنظمة الميكانيكا والكهرباء والسباكة العمود الفقري لأي منشأة حديثة متعددة الاستخدامات. وفي منطقة تتطلب درجات الحرارة المرتفعة فيها أنظمة تبريد عالية الكفاءة، تشكل البنية التحتية الميكانيكية والكهربائية جزءًا كبيرًا من تكاليف البناء الأولية والمصاريف التشغيلية المستقبلية. إن المبالغة في تصميم هذه الأنظمة تؤدي إلى زيادة غير ضرورية في تكاليف المعدات، بينما يؤدي التصميم غير الكافي إلى أعطال مبكرة وانخفاض مستوى الراحة للمستخدمين. تعتمد شركات الاستشارات الهندسية المتخصصة في أبوظبي على حسابات دقيقة للأحمال الحرارية ونماذج ديناميكية متقدمة لتحليل حركة الهواء والسوائل. ويقوم المهندسون بتحديد الأحجام المناسبة لمحطات التبريد، وتحسين مسارات مجاري الهواء للحفاظ على ارتفاعات الأسقف، وتصميم شبكات توزيع كهربائية عالية الكفاءة. ومن خلال تقسيم الأنظمة الميكانيكية إلى مناطق تشغيل مستقلة وتطبيق تقنيات أتمتة المباني الذكية، يمكن تقليل ذروة استهلاك الطاقة بشكل كبير، مما يساهم في خفض التكاليف التشغيلية على المدى الطويل. التعامل مع نظام استدامة “اللؤلؤ” وإجراءات الموافقات البلدية في مشاريع التطوير العقاري الحديثة، لا يقتصر النجاح على تحقيق معايير السلامة الإنشائية فقط، بل يتطلب أيضًا الالتزام بمتطلبات الاستدامة البيئية المفروضة في إمارة أبوظبي من خلال نظام استدامة. يتطلب الحصول على تصنيف اللؤلؤ المطلوب إعداد وثائق دقيقة تتعلق بكفاءة استخدام المياه، واختيار المواد المستدامة، وتطبيق استراتيجيات فعالة لترشيد استهلاك الطاقة. تمتلك شركات الاستشارات الهندسية الرائدة في أبوظبي خبرة عملية واسعة في إجراءات تقديم ملفات استدامة، كما تتمتع بعلاقات مهنية قوية مع الجهات التنظيمية مثل دائرة البلديات والنقل. وتحرص فرق التصميم المتخصصة على دمج حلول الحفاظ على المياه، مثل إعادة تدوير المياه الرمادية واستخدام التجهيزات الصحية عالية الكفاءة، ضمن المخططات الأولية للمشروع. ويساعد هذا النهج الاستباقي على تجنب التعديلات المكلفة في المراحل المتأخرة، وتسريع الحصول على التصاريح الرسمية، وضمان الالتزام بالجداول الزمنية للمشروع. تعزيز الكفاءة الإنشائية من خلال الممارسات الهندسية الحديثة يجب أن يتم تصميم الهيكل الإنشائي للمباني الشاهقة بدقة عالية لمقاومة الأحمال الكبيرة، وتأثيرات الرياح القوية، والنشاطات الزلزالية المحتملة، مع تحمل الأوزان الذاتية الضخمة للمبنى. في السابق، كانت الأساليب التقليدية تؤدي إلى إنشاء هياكل خرسانية ثقيلة ترفع تكاليف الأساسات وتحد من الاستفادة المثلى من المساحات. أما اليوم، فتعتمد شركات الاستشارات الهندسية المتقدمة في أبوظبي على تقنيات تحليل إنشائي حديثة لتحقيق توازن مثالي بين القوة الإنشائية والمرونة المعمارية. البلاطات الخرسانية سابقة الإجهاد يسمح استخدام أنظمة الخرسانة سابقة الإجهاد بتنفيذ بلاطات أقل سماكة، مما يقلل الوزن الإجمالي للمبنى ويوفر ارتفاعات إضافية لتمديد الأنظمة الخدمية المختلفة. خلطات الخرسانة عالية المقاومة تتيح المواد عالية الأداء تصميم أعمدة بأبعاد أصغر، الأمر الذي يزيد من المساحات القابلة للاستخدام والتأجير داخل المشاريع التجارية. تصميم الأساسات وفق خصائص التربة يتم تصميم الأساسات العميقة أو اللبشات الخرسانية بناءً على بيانات التربة الفعلية، مما يضمن الاستقرار الكامل للمباني المقامة على الأراضي الرملية أو الساحلية، مع تجنب التكاليف غير الضرورية لأعمال الحفر. ومن خلال هذه الحلول الهندسية الدقيقة، تضمن الشركات الاستشارية الرائدة إطالة العمر الافتراضي للمبنى وتحقيق أعلى كفاءة اقتصادية خلال مرحلة التنفيذ. رفع قيمة الأصول العقارية من خلال هندسة تكلفة دورة الحياة لا تقتصر الهندسة الحديثة على إنشاء مبنى يعمل بكفاءة فحسب، بل تهدف أيضًا إلى زيادة العائد الاستثماري للمشروع طوال دورة حياته التشغيلية. ومن خلال تطبيق منهجيات هندسة القيمة، يقوم المستشارون المتخصصون بتحليل المواد والأنظمة والمعدات المقترحة لتحديد البدائل الأكثر كفاءة من الناحية الاقتصادية والتشغيلية. يدرس المهندسون متانة الواجهات الخارجية ويختارون أنظمة زجاج متطورة تقلل انتقال الحرارة مع السماح بدخول الضوء الطبيعي بكفاءة. ويساهم ذلك في تقليل أحجام أنظمة التكييف المطلوبة، مما يخفض تكاليف الشراء الأولية ويقلل استهلاك الطاقة شهريًا. ويضمن هذا النهج الشامل الحفاظ على المظهر الجمالي للمبنى، وتقليل احتياجات الصيانة، والحفاظ على قيمة سوقية مرتفعة للأصل العقاري في الأسواق التنافسية. الأسئلة الشائعة لماذا تعتبر شركة الاستشارات الهندسية في أبوظبي ضرورية للمشاريع المعقدة؟ تعمل الشركة الاستشارية المتخصصة كجهة تنسيق تقنية بين جميع أطراف المشروع، حيث تحول التصاميم المعمارية إلى مخططات قابلة للتنفيذ ومتوافقة مع المعايير الهندسية والتنظيمية. كما تتولى إدارة الحسابات الإنشائية وأنظمة الميكانيكا والكهرباء والسباكة وإجراءات الموافقات الحكومية، مما يقلل المخاطر والأخطاء المكلفة. كيف تتعامل شركات الاستشارات الهندسية مع إجراءات الموافقات البلدية؟ تمتلك الشركات المتخصصة فرقًا مخصصة للامتثال التنظيمي، وتفهم بشكل دقيق متطلبات دائرة البلديات والنقل والدفاع المدني والجهات الخدمية المختلفة. ويتم إجراء مراجعات داخلية شاملة لجميع المخططات قبل تقديمها لضمان استيفاء كافة المعايير المطلوبة وتسريع إصدار التصاريح. ما الفوائد الرئيسية لهندسة القيمة؟ تساعد هندسة القيمة على تقليل التكاليف غير الضرورية دون التأثير على جودة المشروع أو سلامته أو مظهره المعماري. ويتم ذلك من خلال مراجعة الأنظمة الإنشائية والميكانيكية واختيار البدائل الأكثر كفاءة واستدامة. كيف تساهم أنظمة المباني الحديثة في تحقيق أهداف الاستدامة؟ تقوم الشركات الهندسية بدمج أنظمة التبريد المتغيرة، وأنظمة استعادة الطاقة، وتقنيات الإضاءة الذكية، وشبكات المياه منخفضة الاستهلاك ضمن تصميم المشروع. وتساهم هذه الحلول في تقليل البصمة الكربونية وتحقيق متطلبات نظام استدامة. هل يمكن لشركة استشارات هندسية متخصصة المساعدة في إعادة تأهيل المباني القديمة؟ نعم، تقدم الشركات الرائدة خدمات الفحص الإنشائي، والهندسة الجنائية، وتحديث أنظمة الميكانيكا والكهرباء والسباكة للمباني القائمة. كما يمكنها تقييم قدرة المبنى على تحمل الأحمال الجديدة، وتصميم التعديلات المطلوبة، ودمج أنظمة حديثة موفرة للطاقة لإعادة إحياء الأصول العقارية القديمة.

Read More
Architectural plans and engineering design documents for a multi use high rise building reviewed by an top engineering consultancy Abu Dhabi.

Navigating Large Scale Multi Use Developments: Insights from a Top Engineering Consultancy Abu Dhabi

Developing large scale commercial skyscrapers or multi family residential complexes in the United Arab Emirates requires an advanced understanding of physical building dynamics, local climate stresses, and municipal administrative frameworks. For institutional investors, sovereign wealth funds, and private developers, the path from a conceptual architectural rendering to a structurally sound, revenue generating asset is filled with capital risk. Without precise oversight from the beginning, complex projects can suffer from severe design conflicts, material waste, and extended delays during local code compliance evaluations. Partnering with a top engineering consultancy abu dhabi provides development teams with the structural, mechanical, and regulatory expertise necessary to safeguard major financial investments. By embedding advanced structural mechanics, integrated building systems, and strict local code adherence into early phase designs, a premier engineering consultancy ensures that complicated building footprints are optimized for maximum long term performance, user safety, and environmental sustainability. Comprehensive Mechanical, Electrical, and Plumbing Systems Optimization The underlying mechanical, electrical, and plumbing infrastructure serves as the life support network for any modern multi use facility. In a region where seasonal ambient temperatures routinely demand high capacity climate control, mechanical and electrical infrastructure represents a major share of both upfront construction costs and ongoing operational expenditures. Over designing these networks results in unnecessary equipment spending, while under designing leads to premature system failure and poor occupant comfort. An experienced engineering consultancy abu dhabi approaches building systems design through detailed thermal load calculations and computerized fluid dynamics. Senior engineers carefully size cooling plants, optimize duct layouts to preserve usable ceiling heights, and design energy efficient electrical distribution networks. By grouping mechanical equipment into distinct operational zones and using smart building automation concepts, a professional engineering consultancy can drastically reduce a building’s peak power demands, lowering long term utility costs for asset owners. Navigating the Estidama Pearl Rating System and Municipal Approval Frameworks In contemporary real estate development, meeting basic structural safety rules is only half the battle. Sustainable construction is legally mandated across the emirate through the Estidama framework, a comprehensive green building initiative managed by local urban planning authorities. Achieving the required Pearl ratings requires careful documentation of water efficiency, sustainable material procurement, and smart energy conservation strategies. An established top engineering consultancy abu dhabi possesses deep, practical knowledge of the Estidama submittal process and maintains strong professional relationships with regulatory bodies like the Department of Municipalities and Transport. Competent design teams ensure that water preservation techniques, such as greywater recycling and high efficiency plumbing fixtures, are seamlessly integrated directly into early construction plans. This proactive design compliance completely avoids costly, late stage architectural changes, speeding up the acquisition of official building permits and keeping fast paced construction schedules strictly on time. Maximizing Structural Efficiency Through Advanced Engineering Practices The structural skeleton of a high rise building must be precisely calculated to resist substantial environmental forces, including high wind shear and regional seismic activities, while managing immense dead loads. Historically, conservative design methods often produced heavy concrete frames that restricted floor space and inflated foundation costs. Today, a forward thinking engineering consultancy abu dhabi uses highly advanced structural engineering practices to achieve a better balance between material strength and spatial flexibility. By analyzing column placements and floor slab designs through finite element analysis, structural experts can reduce the mass of the building without sacrificing load capacity: By applying these meticulous design principles, a premier engineering consultancy protects the structural lifespan of the property while delivering a lean, cost efficient construction framework. Enhancing Real Estate Asset Valuation Through Lifecyle Cost Engineering True engineering design goes beyond creating a functional structure, it works to maximize the financial return on investment across the building’s entire operational life cycle. Through formal value engineering practices, experienced consultants analyze material options, equipment lifespans, and maintenance schedules to eliminate hidden structural liabilities before construction bids are requested. Engineers look at the long term durability of building envelopes, selecting high performance glazing systems that block heat transfer while allowing optimal natural light. This reduces the size of the required HVAC plant, lowering both immediate procurement costs and monthly energy usage. This comprehensive design approach ensures that the finished property maintains its structural beauty, experiences minimal maintenance downtime, and retains an exceptionally high asset valuation in competitive real estate markets. Frequently Asked Questions What makes an engineering consultancy abu dhabi essential for complex building projects? A specialized firm acts as the technical coordinator for all moving parts of a project, transforming abstract architectural designs into buildable, structurally sound, and code compliant blueprints. They manage the complex calculations behind structural safety, MEP systems, and municipal approvals, which protects developers from structural errors and expensive building delays. Connect with Amiralce Expert Consultants Company: Amiral Consultancy Engineering (ACE) Website: amiralce.com Headquarters: Corniche, Dar Al Salam Tower, 8th Floor, Abu Dhabi, UAE

Read More

الهندسة الاستراتيجية لتنسيق المناظر الطبيعية: دليل من أفضل شركات تنسيق الحدائق في أبوظبي

  إن إنشاء مساحة خارجية فاخرة في دولة الإمارات العربية المتحدة يتجاوز بكثير مجرد تنسيق النباتات الجمالية أو فرش العشب الصناعي. فبالنسبة للمطورين التجاريين، ومخططي القطاع الحكومي، وأصحاب العقارات السكنية الراقية، تُعد المساحات الخارجية امتدادًا مباشرًا للهوية المعمارية والقيمة الاستثمارية للمشروع. وفي ظل مناخ صحراوي يتميز بالتقلبات الحرارية الشديدة، والتعرض المستمر لأشعة الشمس، وارتفاع ملوحة التربة، فإن إنشاء بيئة خارجية نابضة بالحياة على مدار العام يتطلب خبرة علمية متخصصة وتخطيطًا هندسيًا دقيقًا. إن التعاون مع إحدى أفضل شركات تنسيق الحدائق في أبوظبي يحوّل المشروع الخارجي من مجرد أعمال بستنة تقليدية إلى منظومة متطورة من التخطيط البيئي الحضري. فمن خلال الجمع بين المعرفة المتقدمة بعلم البستنة والهندسة المدنية وإدارة الموارد المائية الحديثة، تستطيع شركات تصميم المناظر الطبيعية الرائدة في أبوظبي تحويل الأراضي الفارغة والتحديات البيئية إلى أنظمة بيئية مستدامة وقادرة على التكيف مع الظروف المناخية، مما يرفع قيمة العقار ويقلل استهلاك الموارد على المدى الطويل. علم البستنة الصحراوية واختيار النباتات المستدامة من الأخطاء الشائعة في مشاريع تنسيق الحدائق بالمنطقة زراعة أنواع نباتية مستوردة لا تتناسب مع الظروف الصحراوية القاسية. ويؤدي هذا النهج في كثير من الأحيان إلى ارتفاع معدلات تلف النباتات، وتدهور التربة، وزيادة كبيرة في تكاليف استهلاك المياه. إن الاستعانة بإحدى أفضل شركات تنسيق الحدائق في أبوظبي تضمن تصميم مشروعك من قبل متخصصين يمتلكون الخبرة اللازمة لتحقيق التوازن بين الجمال الفاخر ومتطلبات البيئة الصحراوية. يقوم الخبراء بدراسة المناخ الدقيق لكل موقع من خلال تحليل أنماط الظل اليومية، واتجاهات الرياح، وخصائص التربة المحلية. ومن خلال اختيار النباتات المحلية والمتأقلمة مع البيئة مثل الأشجار المقاومة للجفاف، والشجيرات الصحراوية الأصلية، والغطاءات النباتية القوية، يتم إنشاء نظام نباتي مستدام وقادر على النمو الطبيعي. وتمتلك هذه النباتات خصائص طبيعية تساعدها على تحمل درجات الحرارة المرتفعة مع احتياجها إلى كميات أقل بكثير من المياه مقارنة بالنباتات المستوردة، مما يضمن ازدهار البيئة الخارجية على مدار العام. الهيدرولوجيا المتقدمة: البنية التحتية للري الذكي وإدارة الموارد المائية في عصر أصبحت فيه الاستدامة البيئية أولوية أساسية، تُعد أنظمة توزيع المياه تحت سطح الأرض من أهم عناصر نجاح أي مشروع لتنسيق الحدائق. ولم يعد الاعتماد على الري اليدوي أو أنظمة التوقيت التقليدية خيارًا اقتصاديًا أو بيئيًا فعالًا. تستخدم شركات تصميم المناظر الطبيعية الاحترافية في أبوظبي تقنيات النمذجة ثلاثية الأبعاد المتطورة لمساعدة المطورين على تصور المسارات والعناصر الصلبة والإضاءة وتوزيع النباتات قبل بدء التنفيذ. ولتحقيق أعلى كفاءة في استهلاك المياه، تعتمد الشركات المتخصصة على أنظمة ري أوتوماتيكية متقدمة تعمل بالحساسات الذكية، وتشمل: أنظمة مراقبة التبخر والنتح تقوم وحدات التحكم المركزية بتعديل جداول الري بشكل فوري اعتمادًا على بيانات الطقس المحلية، ومستويات الرطوبة، ومعدلات التبخر الموسمية. تقنية الري بالتنقيط تحت السطحي يتم إيصال المياه مباشرة إلى جذور النباتات، مما يقلل فقدان المياه بالتبخر، ويمنع الجريان السطحي، ويحافظ على صحة النباتات. مناطق التدفق الدقيقة يتم تجميع النباتات ذات الاحتياجات المائية المتشابهة ضمن شبكات مستقلة لضمان حصولها على الكمية المناسبة من المياه دون هدر أو زيادة في الري. ومن خلال تصميم شبكات ري ذكية، تساعد الشركات المتخصصة على حماية الاستثمارات النباتية وتقليل تكاليف التشغيل وفواتير المياه بشكل ملحوظ. دمج العناصر الصلبة: التوازن بين الهندسة المدنية والجمال المعماري تعتمد أي خطة ناجحة لتنسيق المناظر الطبيعية على تحقيق توازن متناغم بين العناصر النباتية والعناصر الإنشائية الصلبة. فالعناصر الصلبة تشكل الهيكل الأساسي للمساحات الخارجية، حيث تنظم حركة المشاة، وتوفر مناطق للاستخدام الاجتماعي، وتمنح الموقع الاستقرار الإنشائي اللازم. تقوم شركات تنسيق الحدائق المحترفة بتصميم وتنفيذ الجدران الاستنادية، والممرات الحجرية الطبيعية، والبرجولات المظللة، والعناصر المائية الخارجية باستخدام مواد عالية الجودة تتحمل الظروف المناخية القاسية. ونظرًا لتعرض هذه المواد لأشعة الشمس الشديدة وجزيئات الرمال المحمولة بالهواء، يتم التركيز على استخدام مواد منخفضة المسامية مثل الجرانيت المحلي، والترافرتين المعالج، والمواد المركبة المتخصصة. كما يتم دمج فواصل التمدد الحراري والأساسات العميقة في جميع الأسطح المرصوفة والهياكل الخارجية لضمان مقاومتها للتشققات أو الهبوط أو التآكل على المدى الطويل. إدارة الأصول الطبيعية والصيانة الوقائية لا تمثل مرحلة تسليم المشروع نهاية العمل، بل بداية دورة حياة المنظومة الطبيعية. وعلى عكس المواد الإنشائية الثابتة، فإن المناظر الطبيعية كيان حي ومتغير باستمرار، يحتاج إلى متابعة علمية للحفاظ على شكله ووظيفته الجمالية. تقدم الشركات الرائدة برامج متكاملة لإدارة الأصول الطبيعية تتجاوز أعمال القص والتنظيف التقليدية، وتشمل: مراقبة مستويات حموضة التربة وتحليل خصائصها. تنفيذ برامج تسميد دقيقة تعتمد على العناصر الغذائية الدقيقة. إدارة وقائية للآفات والأمراض النباتية. تنفيذ برامج تقليم احترافية لتحفيز النمو الصحي للأشجار والنباتات. فحص دوري لشبكات الري والصمامات وأنظمة الترشيح لضمان أعلى كفاءة تشغيلية. وتضمن هذه الإجراءات الحفاظ على البيئة الخارجية بصحة ممتازة ومظهر جمالي راقٍ لسنوات طويلة. الأسئلة الشائعة ما الذي يميز أفضل شركات تنسيق الحدائق في أبوظبي عن خدمات البستنة التقليدية؟ تعتمد الشركات الرائدة على فرق متعددة التخصصات تضم مهندسي مناظر طبيعية ومهندسين مدنيين وخبراء ري. كما تستخدم برامج تصميم متقدمة وأنظمة ري ذكية، وتدير مشاريع واسعة النطاق تتجاوز أعمال الصيانة التقليدية. كيف تساعد شركات تصميم المناظر الطبيعية في أبوظبي على تقليل استهلاك المياه؟ يتم ذلك من خلال تقسيم المناطق حسب الاحتياجات المائية، واستخدام أنظمة ري ذكية مرتبطة بالطقس، والاعتماد على النباتات المحلية والمقاومة للجفاف التي تتطلب كميات أقل من المياه. لماذا تُعد هندسة العناصر الصلبة مهمة في مشاريع تطوير المساحات الخارجية؟ لأنها توفر البنية التحتية الوظيفية للموقع، وتساهم في تنظيم الحركة ومنع انجراف التربة، كما تضمن استدامة المرافق الخارجية في مواجهة الحرارة والملوحة الشديدة. هل يمكن تحديث العقارات التجارية أو السكنية الحالية بخدمات تنسيق حدائق حديثة في أبوظبي؟ نعم، تقوم الشركات المتخصصة بتنفيذ مشاريع تطوير شاملة تشمل استبدال النباتات غير المناسبة، وتحديث أنظمة الري التقليدية إلى أنظمة ذكية، وإعادة تصميم العناصر الصلبة لتحقيق أقصى استفادة من المساحات الخارجية. ما هي المدة الزمنية المتوقعة لمشروع تصميم وتنفيذ المناظر الطبيعية؟ تختلف المدة بحسب مساحة المشروع وتعقيده ومتطلبات الأعمال الإنشائية. وقد تستغرق المشاريع السكنية الفاخرة عدة أسابيع، بينما قد تمتد المشاريع التجارية الكبيرة لعدة أشهر. تواصل مع خبراء أميرال للاستشارات الهندسية اسم الشركة: أميرال للاستشارات الهندسية (ACE) الموقع الإلكتروني: amiralce.com المقر الرئيسي: الكورنيش، برج دار السلام، الطابق الثامن، أبوظبي، الإمارات العربية المتحدة

Read More
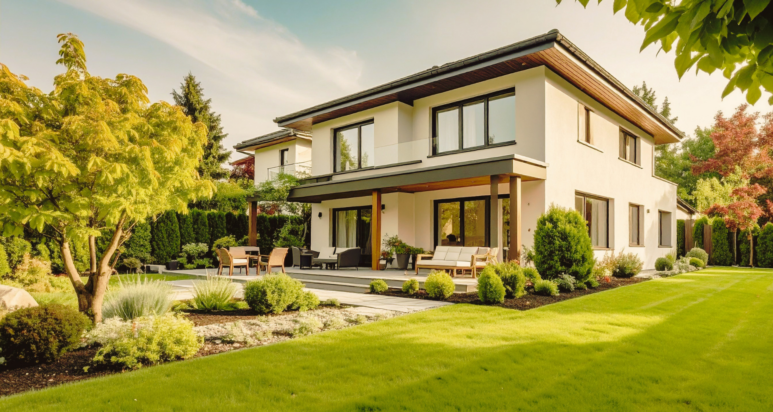
A professionally manicured luxury estate garden featuring drought resistant desert flora, custom stone pathways, and integrated architectural lighting in Abu Dhabi.

Strategic Landscape Architecture: A Guide from the Top Landscaping Companies in Abu Dhabi

The realization of a high end outdoor space in the United Arab Emirates involves far more than simply arranging aesthetic flora and laying down synthetic turf. For commercial developers, public sector planners, and premium residential property owners, the outdoor footprint of an asset is a direct extension of its structural identity and financial value. In an arid climate characterized by extreme thermal variations, prolonged solar exposure, and high soil salinity, creating an exterior environment that remains vibrant year round requires deep scientific expertise and precise architectural planning. Engaging with one of the top landscaping companies in Abu Dhabi shifts an outdoor project from a basic gardening exercise into a sophisticated exercise in functional urban ecology. By combining advanced horticultural knowledge with civil engineering and modern hydrology, a premier landscape design company abu dhabi transforms challenging blank plots into highly sustainable, climate resilient ecosystems that dramatically improve property valuation and lower long term resource consumption. The Science of Arid Horticulture and Sustainable Flora Selection A common error in regional landscape development is the arbitrary installation of exotic plant species that are completely unsuited for hyper arid conditions. This approach inevitably leads to high plant mortality rates, soil degradation, and astronomical water utility expenses. Experienced landscape architects approach design through a lens of environmental responsibility, prioritizing regional biodiversity and botanical longevity. Engaging one of the Top Landscaping Companies in Abu Dhabi ensures your property is designed by specialists who understand how to balance luxury aesthetics with the demands of an arid environment. Expert planners analyze the microclimatic conditions of each site, evaluating daily shade patterns, wind corridors, and localized soil structures. By sourcing indigenous and highly adapted flora, such as drought resistant accent trees, native desert shrubs, and resilient ground covers, consultants establish a self sustaining botanical hierarchy. These specialized plant selections possess natural evolutionary mechanisms to withstand high ambient temperatures while requiring a fraction of the moisture needed by imported varieties, ensuring the environment thrives naturally across all seasons. Advanced Hydrology: Smart Irrigation Infrastructure and Water Resource Management In an era focused on corporate sustainability and strict municipal environmental regulations, the engineering behind sub surface water distribution is arguably the most critical component of any commercial landscape project. Relying on basic manual watering or outdated, uncalibrated timer systems is no longer commercially or environmentally viable. A professional Landscape Design Company abu dhabi uses state-of-the-art 3D modeling to help developers visualize hardscapes, lighting, and botanical layouts before breaking ground. To maximize water efficiency, specialized firms implement fully automated, sensor driven water delivery systems that act as the circulatory system of the property. These comprehensive layouts incorporate multiple engineering features: By engineering intelligent irrigation networks, premium contractors protect the client’s botanical investments while significantly reducing ongoing operational expenses and municipal water bills. Hardscape Integration: Balancing Civil Structural Engineering With Aesthetic Form A truly cohesive outdoor master plan beautifully balances softscape elements, like lawns, trees, and shrubbery, with robust hardscape elements. Hardscaping forms the structural backbone of the outdoor environment, defining pedestrian traffic patterns, creating functional gathering spaces, and providing necessary structural stability to changing topographies. Professional landscaping firms employ skilled civil craftsmen to design and build durable retaining walls, custom natural stone pathways, shaded pergolas, and functional outdoor water features. Because external hardscape materials are exposed to intense UV radiation and airborne sand particles, engineers focus heavily on selecting premium, low porosity materials like locally sourced granite, treated travertine, and specialized composites. Proper thermal expansion joints and deep structural foundations are integrated into every paved surface or structural frame, preventing cracking, shifting, or fading over decades of intense climatic exposure. Comprehensive Landscape Asset Management and Preventative Preservation The final handover of a newly constructed outdoor environment represents the beginning of its life cycle, not the conclusion. Unlike static internal building materials, a living, breathing landscape is dynamic, constantly growing, adapting, and responding to its environment. Without continuous, scientifically guided care, even the most expensive design can quickly lose its structural form and aesthetic intent. Elite operators provide structured asset management frameworks that go far beyond standard lawn cutting and weeding. Specialized horticultural teams monitor soil pH levels, execute strategic micro nutrient fertilization programs, perform preventative pest management, and manage structural pruning schedules designed to encourage optimal canopy growth. Furthermore, technicians conduct regular diagnostic checks on sub surface valves and filtration networks, ensuring the entire ecological investment remains pristine, healthy, and visually spectacular for generations. Frequently Asked Questions What criteria distinguish the top landscaping companies in Abu Dhabi from standard gardening services? Premier firms operate as multidisciplinary organizations combining certified landscape architects, civil engineers, and irrigation experts. They utilize advanced computational design software, hold comprehensive municipal registrations, handle large scale earthworks, and implement commercial grade, automated water management systems rather than basic manual maintenance. How does a professional landscape design company abu dhabi minimize water consumption? Specialists achieve exceptional water efficiency by executing precise hydrozoning, grouping plants by identical moisture needs, and installing automated, weather linked sub surface drip irrigation networks. They also focus on native or drought tolerant flora that naturally thrive on minimal hydration. Why is hardscape engineering so critical in regional outdoor development? Hardscape elements provide the functional framework for outdoor spaces, managing pedestrian traffic and preventing soil erosion. Due to severe regional heat and salinity, proper material selection and professional structural engineering are vital to ensure pathways, walls, and shade structures do not crack or degrade over time. Can existing commercial or residential properties be retrofitted with modern landscaping services Abu Dhabi? Yes, established firms frequently execute comprehensive landscape remodeling projects. Engineers can audit your current exterior layout, replace inefficient plant materials with sustainable alternatives, upgrade outdated watering lines to smart automated irrigation, and redesign structural hardscapes to maximize functional area. What is the typical timeline for an institutional landscape design and construction project? Timelines vary based on total square footage, topographic complexity, and hardscape requirements. A comprehensive project involves detailed site analysis, 3D conceptual modeling, local municipal permitting, structural civil works, and final planting, typically spanning from a

Read More

أفضل شركة استشارات هندسية في أبوظبي: القيمة الاستراتيجية للتصميم الهندسي الاحترافي

يتطلب تنفيذ المشاريع الإنشائية التجارية أو السكنية أو الصناعية في دولة الإمارات العربية المتحدة تحقيق توازن دقيق بين الإبداع التصميمي، والسلامة الإنشائية، والامتثال التنظيمي. وبالنسبة للمطورين المؤسسيين وأصحاب الأصول الخاصة على حد سواء، فإن تحويل الفكرة الأولية إلى منشأة فعلية عالية الأداء يتطلب إدارة مئات المتغيرات التقنية المترابطة. وغالبًا ما يؤدي المضي قدمًا دون إشراف هندسي متخصص إلى ضعف كفاءة استخدام المساحات، وأخطاء في عمليات التوريد، وتأخيرات طويلة خلال مراحل مراجعة الجهات البلدية. إن التعاون مع أفضل شركة استشارات هندسية في أبوظبي يمنح فرق التطوير الخبرة التقنية المتخصصة اللازمة لتقليل هذه المخاطر بشكل منهجي. فمن خلال دمج التحليل الإنشائي الدقيق، والنمذجة البيئية المتقدمة، والالتزام بكودات البناء المحلية منذ المراحل الأولى للتصميم، تضمن الشركات الهندسية الرائدة تنفيذ الاستثمارات الضخمة بكفاءة وأمان وبما يتماشى مع الأهداف التجارية طويلة المدى. تحسين الهياكل الإنشائية وتحليل أداء المواد الحديثة في قلب أي مشروع إنشائي ناجح تكمن الهندسة الإنشائية المتقدمة. فالمباني الحديثة لم تعد تُصمم باستخدام قوالب ثابتة ومبالغ فيها تهدر المواد الخام وتزيد ميزانيات البناء. بل تعتمد الممارسات الهندسية الحديثة على الحسابات الرياضية الديناميكية والمحاكاة الحاسوبية لتطوير أنظمة إنشائية محسّنة قادرة على تحمل الضغوط البيئية المعقدة. إن اختيار أفضل شركة استشارات هندسية في أبوظبي يضمن أن مشروعك التجاري أو السكني مدعوم بتحليل إنشائي متطور، ونمذجة حرارية حديثة، واستراتيجيات مثالية لاستغلال المساحات. يقوم المهندسون المتخصصون بتحليل تأثيرات الرياح، ومعدلات التمدد الحراري، وقدرات تحمل التربة المناسبة للبيئات الساحلية والصحراوية في المنطقة. ومن خلال تطبيق تحليل العناصر المحددة (Finite Element Analysis) ونماذج توزيع الإجهاد، يستطيع المستشارون تحديد الأبعاد الدقيقة وقوة المواد المطلوبة للأعمدة والأساسات والجدران الحاملة. ويمنع هذا النهج الدقيق الاستخدام المفرط للخرسانة والفولاذ، مما يساهم مباشرة في تقليل التكاليف الرأسمالية الأولية، مع ضمان بقاء المبنى آمنًا إنشائيًا طوال عمره التشغيلي. تبسيط إجراءات الموافقات البلدية والامتثال التنظيمي في سوق العقارات التنافسي داخل الإمارة، ترتبط الجداول الزمنية للمشاريع بشكل مباشر بالأداء المالي. وتُعد عملية التعامل مع الأنظمة المحلية المعقدة، وقوانين تقسيم المناطق، ومتطلبات السلامة من أبرز العقبات التي تواجه المطورين. فوجود تفصيل واحد غير مطابق في المخططات المعمارية أو الميكانيكية قد يؤدي إلى رفض فوري، وتأخير بدء التنفيذ لأسابيع أو حتى أشهر. وتعمل شركات الاستشارات الهندسية المحلية في أبوظبي كحلقة وصل أساسية بين المطور والجهات الحكومية، بما في ذلك دائرة البلديات والنقل، والدفاع المدني، ومزودي الخدمات المحليين. يمتلك المستشارون ذوو الخبرة فهمًا عميقًا لكودات البناء في أبوظبي ومتطلبات التقديم الخاصة بكل نوع من المشاريع. ومن خلال إجراء مراجعات داخلية دقيقة والتأكد من أن الأنظمة الإنشائية والكهربائية وأنظمة الحريق تتجاوز المعايير المحلية قبل التقديم الرسمي، ينجح الخبراء الهندسيون في تقليل التعقيدات الإدارية وتسريع إصدار تصاريح البناء. دمج نمذجة معلومات البناء (BIM) للتنسيق بين التخصصات المختلفة يتطلب تصميم المباني الحديثة دمجًا سلسًا بين الأنظمة المختلفة، بما في ذلك الواجهات المعمارية، والهياكل الإنشائية، وشبكات الميكانيكا والكهرباء والسباكة. في الماضي، كانت هذه الأنظمة تُصمم بشكل منفصل، مما كان يؤدي إلى اكتشاف تعارضات مكلفة أثناء التنفيذ الفعلي داخل الموقع. إن التعاون مع شركة استشارات هندسية ذات خبرة يسمح للمطورين بتطبيق أنظمة متقدمة مثل نمذجة معلومات البناء (BIM) منذ المراحل الأولى للتصميم، مما يساهم في القضاء على التعارضات المكانية المكلفة قبل بدء التنفيذ. وللتغلب على هذه المشكلات، تعتمد الشركات الهندسية الرائدة على بيئات BIM متقدمة لإنشاء نماذج ثلاثية الأبعاد غنية بالبيانات تمثل المشروع بالكامل. ويمنح هذا النهج المتكامل العديد من المزايا، منها: ● كشف التعارضات تلقائيًا:تقوم الأنظمة الحاسوبية بفحص النماذج الإنشائية والميكانيكية لتحديد أي تداخلات مادية، مثل تقاطع جسر إنشائي مع مجرى تكييف رئيسي، قبل بدء عمليات التوريد. ● دقة حساب الكميات:يقوم النموذج الرقمي بإنتاج جداول كميات دقيقة للغاية، مما يقلل هدر المواد ويحسن دقة عروض المقاولين. ● إدارة بيانات دورة الحياة:بعد اكتمال المشروع، يتم تسليم النموذج الرقمي للمالك، مما يوفر لفِرق إدارة المرافق مخططًا تفصيليًا لعمليات التشغيل والصيانة المستقبلية. ومن خلال الحفاظ على بيئة رقمية موحدة ومتزامنة، تتمكن الفرق الهندسية من تعزيز التواصل بين المعماريين والمقاولين ومديري المشاريع، وضمان عمل الجميع وفق مصدر تقني موحد. تعظيم القيمة طويلة المدى من خلال هندسة القيمة والتصميم الوقائي لا تقتصر الهندسة المتميزة على تحقيق الامتثال للكودات فقط، بل تركز أيضًا على تحسين الأداء المالي والتشغيلي للأصل على المدى الطويل. ومن خلال دراسات هندسة القيمة، يقوم المستشارون بتحليل عناصر التصميم لاكتشاف المكونات مرتفعة التكلفة التي لا تضيف قيمة حقيقية للسلامة الإنشائية أو الجماليات أو الوظائف التشغيلية. يقوم المهندسون بدراسة بدائل المواد، وتحسين الشبكات الإنشائية لاستعادة مساحات إضافية، وتطوير الأنظمة الميكانيكية لتقليل استهلاك الطاقة والمياه على المدى الطويل. فعلى سبيل المثال، يمكن لتحسين نسبة النوافذ إلى الجدران واستخدام أنظمة زجاج عالية الأداء أن يقلل بشكل كبير من الحمل التبريدي للمبنى، مما يسمح بتركيب أنظمة تكييف أصغر وأقل تكلفة. وتضمن هذه الفلسفة التصميمية الاستباقية أن يعمل المشروع بأقل تكاليف تشغيلية ممكنة، ويحافظ على قيمته السوقية المرتفعة، ويحقق عائدًا استثماريًا قويًا لعقود طويلة. الأسئلة الشائعة ما هو دور شركة الاستشارات الهندسية خلال مرحلة التنفيذ؟ إلى جانب إعداد المخططات الأولية، تقدم الشركة الهندسية خدمات الإشراف أثناء التنفيذ لضمان قيام المقاول بتنفيذ الأعمال وفق المواصفات المعتمدة. ويشمل ذلك الزيارات الميدانية الدورية، ومراجعة المواد، والتحقق من نتائج الاختبارات الإنشائية، واعتماد شهادات الإنجاز للحفاظ على أعلى معايير الجودة. كيف يضمن المستشار الالتزام بكودات البناء في أبوظبي؟ تعتمد الشركات الهندسية المعتمدة على خبراء متخصصين يتابعون باستمرار تحديثات دائرة البلديات والنقل. كما يطبقون قوائم مراجعة صارمة تغطي الأحمال الإنشائية، والتصاميم المقاومة للزلازل، وأنظمة الحريق، ومتطلبات سهولة الوصول. ما الفرق بين التصميم المعماري والهندسة الإنشائية؟ يركز التصميم المعماري على توزيع المساحات، والمظهر الجمالي، والوظائف، وتجربة المستخدم. بينما تركز الهندسة الإنشائية على الهيكل الداخلي للمبنى، وحساب القوى، وتحديد قوة المواد، وتصميم الأساسات لضمان قدرة المبنى على تحمل الأحمال ومقاومة الظروف البيئية. هل يمكن لشركة استشارات هندسية رائدة في أبوظبي تحسين المباني القديمة؟ نعم، توفر الشركات المتخصصة خدمات تقييم إنشائي شاملة، والهندسة الجنائية، وتصميم أعمال الترميم والتحديث للمباني القائمة. ويمكن للمهندسين تحليل سلامة المبنى، وتصميم تقويات إنشائية، ودمج أنظمة ميكانيكية حديثة وموفرة للطاقة ضمن الهياكل القديمة. كيف تفيد تقنية BIM مطوري العقارات التجارية؟ تقلل تقنية نمذجة معلومات البناء من المخاطر المالية من خلال حل التعارضات التصميمية رقميًا قبل بدء التنفيذ الفعلي. وهذا يحد من التعديلات المكلفة داخل الموقع، ويسرّع الجدول الزمني للبناء، ويمنع طلب كميات زائدة من المواد، كما يوفر نموذجًا ذكيًا يساعد على إدارة المرافق بكفاءة على المدى الطويل. تواصل مع خبراء أميرال للاستشارات الهندسية اسم الشركة: أميرال للاستشارات الهندسية (ACE) الموقع الإلكتروني: amiralce.com المقر الرئيسي:الكورنيش، برج دار السلام، الطابق الثامن، أبوظبي، الإمارات العربية المتحدة

Read More

Top Engineering Consultancy Abu Dhabi:The Strategic Value of Professional Engineering Design

The execution of a commercial, residential, or industrial construction project in the United Arab Emirates requires a sophisticated balance of design creativity, structural integrity, and regulatory alignment. For institutional developers and private asset owners alike, transforming an initial conceptual sketch into a physically viable, high-performing structure involves managing hundreds of interconnected technical variables. Moving forward without expert oversight frequently results in spatial inefficiencies, procurement errors, and lengthy delays during municipal review phases. Partnering with a top engineering consultancy abu dhabi provides development teams with the specialized technical expertise needed to systematically mitigate these risks. By embedding rigorous structural analysis, advanced environmental modeling, and local code compliance into the earliest phases of design, a premier engineering consultancy ensures that large-scale capital investments are executed efficiently, safely, and entirely in line with long-term commercial objectives. Structural Optimization and Modern Material Performance Analysis At the core of any successful construction project lies the discipline of advanced structural engineering. Modern buildings are no longer designed using static, over-engineered templates that waste raw materials and bloat construction budgets. Instead, contemporary engineering practices rely on dynamic mathematical calculations and computational simulations to design highly optimized framing systems capable of handling complex environmental stresses. Selecting a top engineering consultancy abu dhabi ensures that your commercial or residential project is backed by advanced structural analysis, cutting-edge thermal modeling, and optimal space utilization strategies.  Experienced engineers evaluate wind loading profiles, thermal expansion metrics, and soil bearing capacities unique to the coastal and desert terrains of the region. By executing finite element analysis and stress distribution modeling, consultants can determine the exact dimensions and material strengths required for columns, foundations, and load-bearing walls. This precise approach prevents the unnecessary over-use of concrete and steel, directly lowering initial capital expenditure while guaranteeing that the building remains structurally sound throughout its intended operational life cycle. Streamlining the Municipal Approval Process and Authority Compliance In the competitive real estate landscape of the emirate, project timelines are directly tied to financial performance. One of the most significant bottlenecks developers face is navigating the complex web of local building regulations, zoning laws, and safety mandates enforced by regional authorities. A single non-compliant detail in an architectural drawing or mechanical plan can result in immediate rejection, pushing back groundbreaking dates by weeks or months. A locally established engineering consultancy abu dhabi serves as a vital bridge between the developer and governing bodies, including the Department of Municipalities and Transport, Civil Defence, and local utility providers. Seasoned consultants possess an intimate understanding of the Abu Dhabi Building Codes and the specific submission pathways required for various asset classes. By conducting thorough internal peer reviews and ensuring all structural, electrical, and fire safety systems meet or exceed local standards before formal submission, engineering specialists eliminate administrative friction and fast-track the acquisition of building permits. Integrating Building Information Modeling for Multidisciplinary Coordination The design of a modern building requires the seamless integration of multiple complex systems, including architectural envelopes, structural frameworks, and intricate mechanical, electrical, and plumbing networks. Historically, these systems were designed in isolation, leading to frequent, costly spatial conflicts discovered only during the physical installation phase on the construction site. Partnering with an experienced engineering consultancy allows developers to integrate advanced workflows like Building Information Modeling (BIM) early in the design phase, effectively eliminating costly spatial clashes before construction begins.  To eliminate these spatial discrepancies, premier engineering firms utilize advanced Building Information Modeling workflows to create unified, data-rich 3D representations of the entire asset. This integrated approach offers substantial advantages to project stakeholders: By maintaining a synchronized digital environment, engineering teams foster clear communication among architects, contractors, and project managers, keeping the entire development aligned on a single source of technical truth. Maximizing Long-Term Value Through Value Engineering and Preventive Design True engineering excellence extends far beyond simply achieving code compliance, it focuses heavily on optimizing the lifetime financial and operational performance of the asset. Through formal value engineering studies, consultants audit design choices to identify cost-heavy features that do not contribute to the structural integrity, aesthetic quality, or functional utility of the building. Engineers explore alternative material specifications, optimize structural grids to reclaim usable floor area, and refine mechanical layouts to reduce long-term energy and water consumption. For example, by optimizing the window-to-wall ratio and specifying high-performance glazing systems, consultants can dramatically lower the total cooling load of a structure, allowing developers to install smaller, less expensive HVAC plants. This proactive design philosophy ensures that the finished asset operates with minimal overhead, retains a high market value, and delivers an exceptional return on investment for decades to come. Frequently Asked Questions What role does an engineering consultancy play during the construction phase of a project? Beyond producing initial design drawings, an engineering firm provides crucial construction stage supervision to ensure the contractor executes the plans precisely as specified. Consultants conduct regular on-site inspections, review material submittals, verify structural testing data, and authorize progress certificates to maintain strict quality control throughout the build. How does a consultant ensure compliance with Abu Dhabi Building Codes? Established consultancies employ certified professionals who keep up to date with updates issued by the Department of Municipalities and Transport. They implement rigorous compliance checklists covering everything from structural load factors and seismic designs to fire ratings and accessibility mandates, embedding these rules into the design from day one. What is the difference between architectural design and structural engineering? Architectural design focuses primarily on the spatial layout, aesthetic appearance, functional utility, and user experience of a building. Structural engineering focuses on the hidden skeletal system of the structure, calculating forces, determining material strengths, and designing foundations to ensure the building can safely support its own weight and resist environmental forces like wind and seismic activity. Can a top engineering consultancy abu dhabi help optimize older buildings? Yes, specialized engineering firms provide comprehensive structural assessments, forensic engineering, and renovation design services for existing assets. Engineers can analyze the structural integrity of an older building, design retrofits to safely accommodate higher load capacities, and

Read More

Get in touch

Our Services

1. Architectural Design
Creative and functional building concepts.
2. Interior Design
Personalized, stylish interior solutions.
3. Engineering Consultancy
Structural, electrical & mechanical expertise.
4. Urban Planning
Smart, sustainable master planning.
5. Project Management
End-to-end supervision and delivery.
6. Construction Drawings
Precise technical and execution plans.
7. 3D Visualization
Realistic renders & walkthroughs.
8. Permit Support
Approvals & code compliance handling.
9. Renovation Projects
Adaptive reuse and space upgrades.
10. Landscape Design
Aesthetic and functional outdoor spaces.

Describe your idea. The more details the better. Here’s what will happen next: we reply within 3 business hours; together we discuss your project on a quick call; you get a nicely presented quote from Sakira.

Services

Message:

Contact Form Demo
Get in touch
Looking to build or level up your house? Get in touch now!
view all more

We are in the business of transformation, known for our focus on and commitment to achieving results. We combine strategy.

Quick links

Newsletter

Send us a newsletter to get update

    Amiralce. All Rights Reserved. © Copyright 2025

    Powered by: Dubai Dream Host